
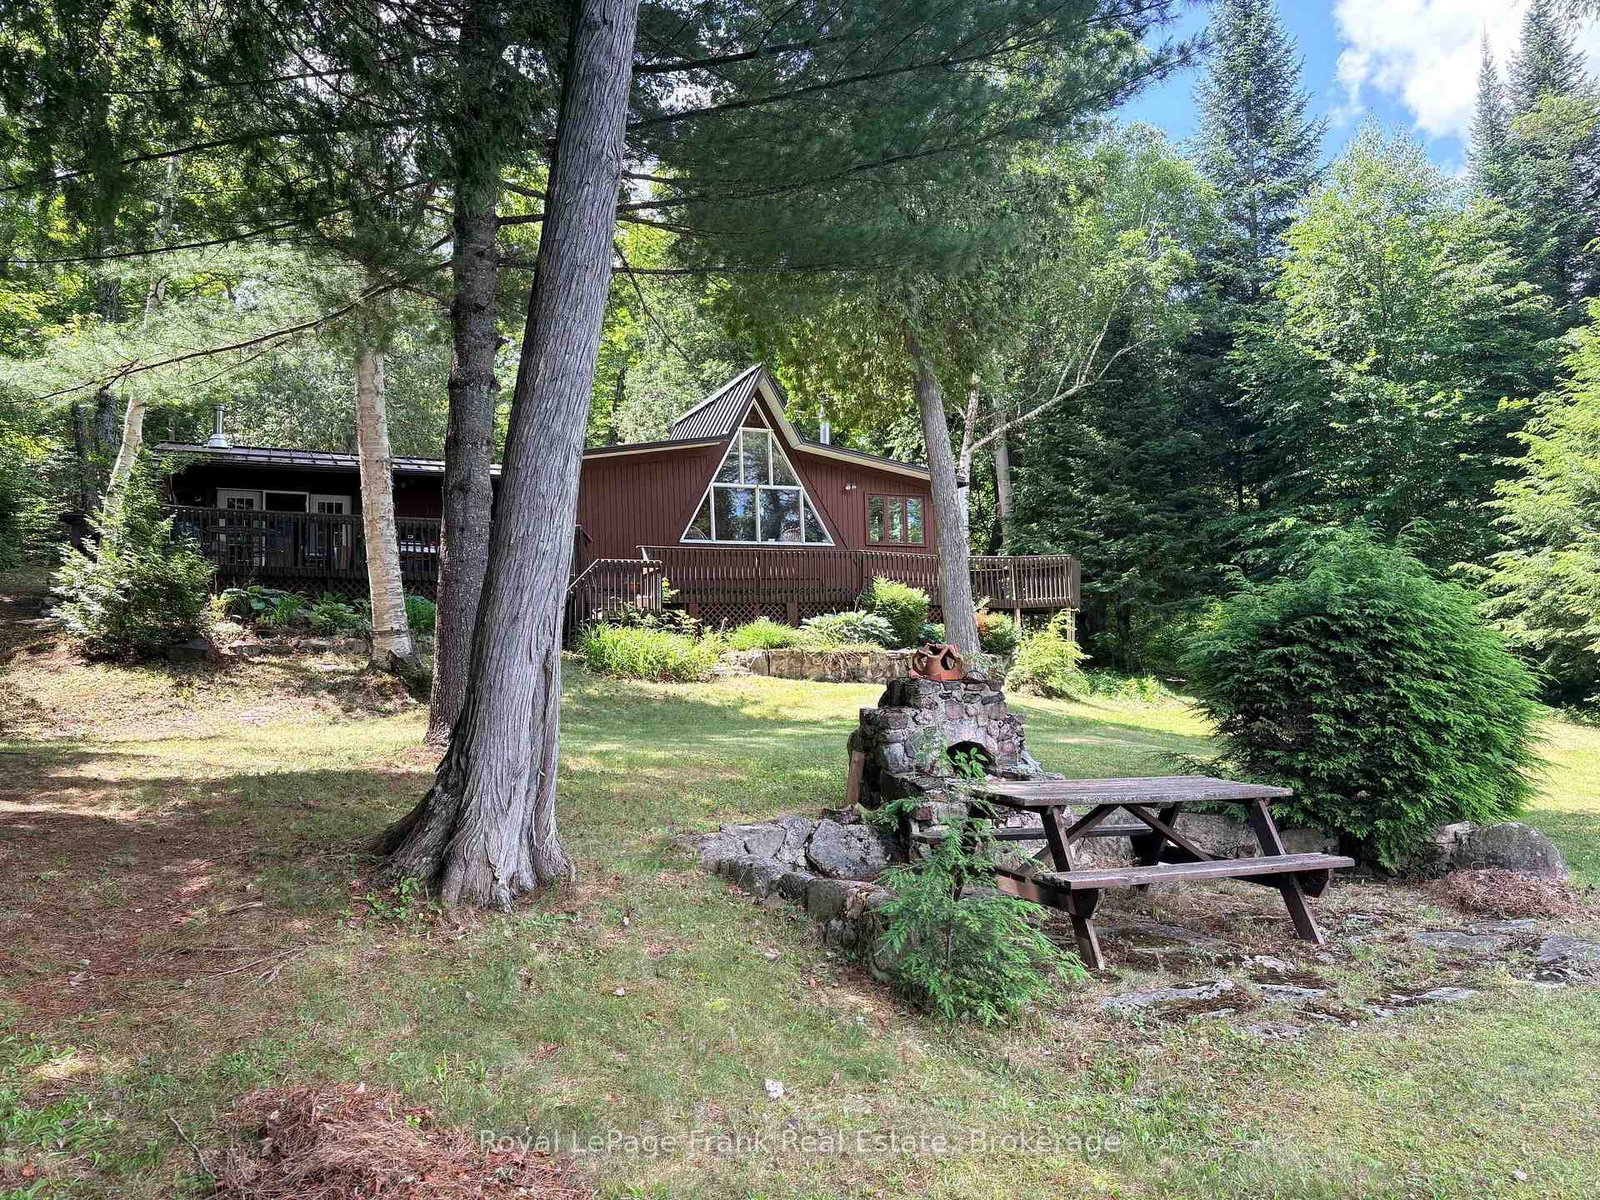
<-- style PDP --> 1480 Topps Drive, Highlands East - Detached for sale for $539,900
  • sold
  • leased

1480 Topps Drive

Highlands East, Ontario, K0L 1M1 - Cardiff Ward

$539,900$000000

  • Neighbourhood

    Cardiff Ward

  • Major Intersection

    Hwy 118 & Topps Drive

  • Listed Since: 104 day(s)

  • Last update: 73 day(s) ago

Overview

  • Property Type

    Detached, Bungalow

  • Bedrooms

    4

  • Bathrooms

    2

  • Basement

    Crawl Space + Exposed Rock

  • Kitchen

    1

  • Total Parking

    5 (1 Detached Garage)

  • Lot Size

    166x346.94 (Feet)

  • Taxes

    $3,012.17 (2026)

  • Type

    Freehold

Property Description

Property description for 1480 Topps Drive, Highlands East

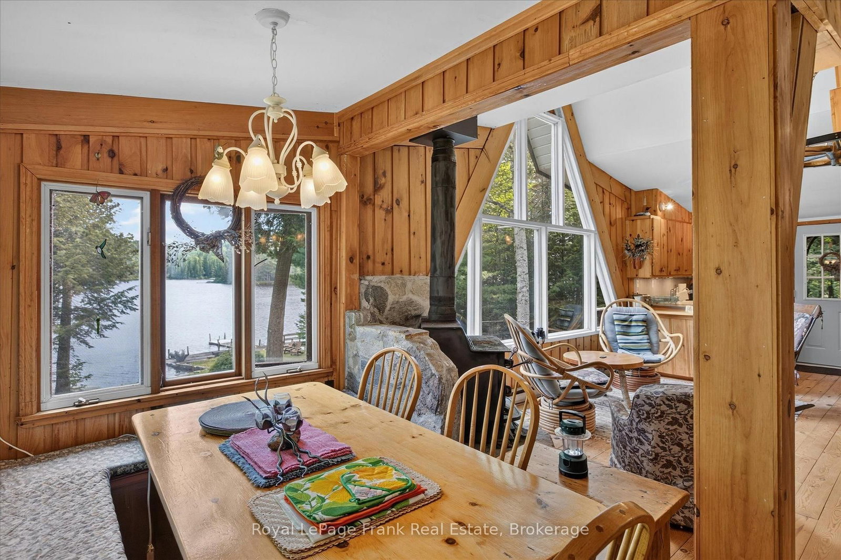
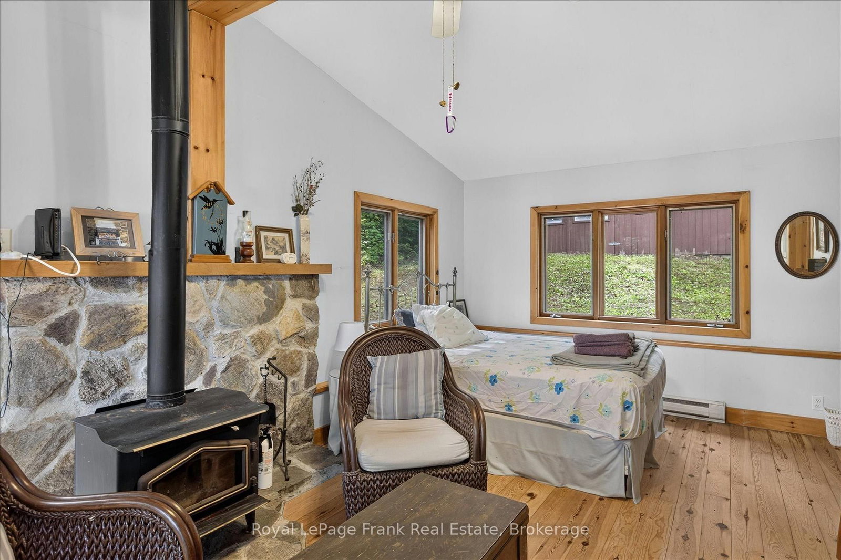
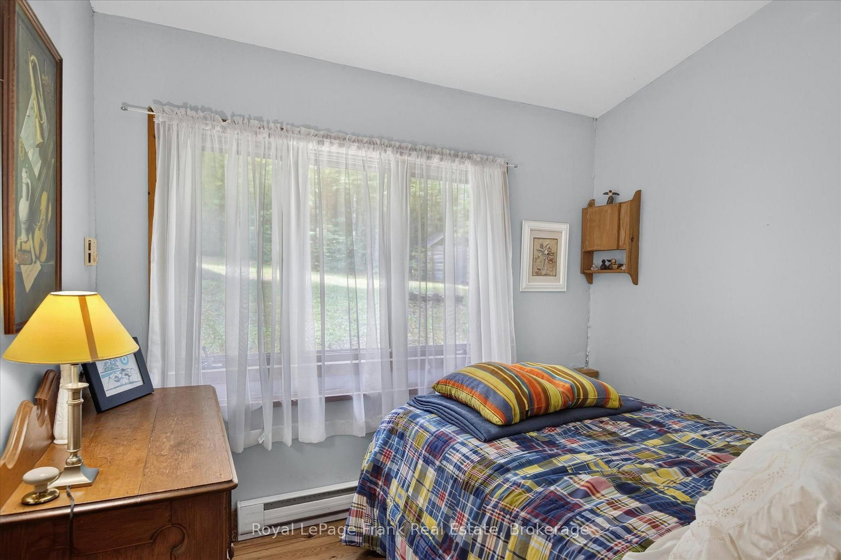
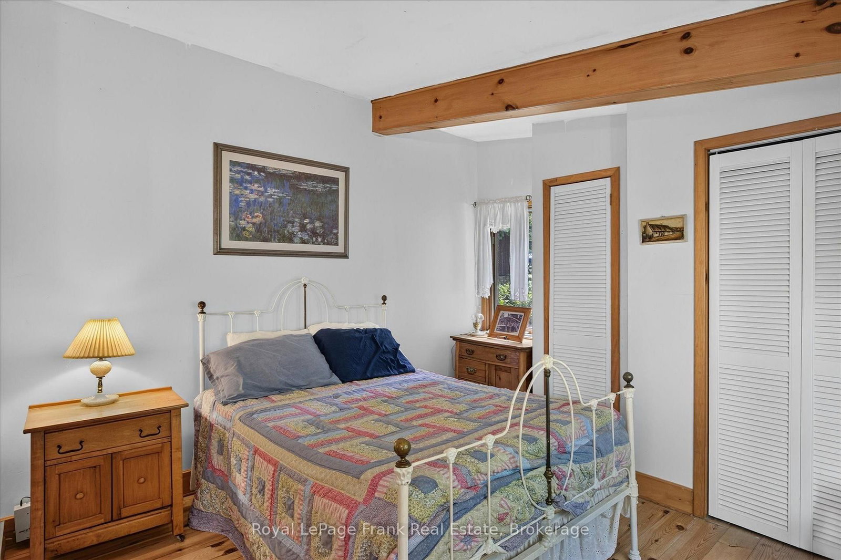
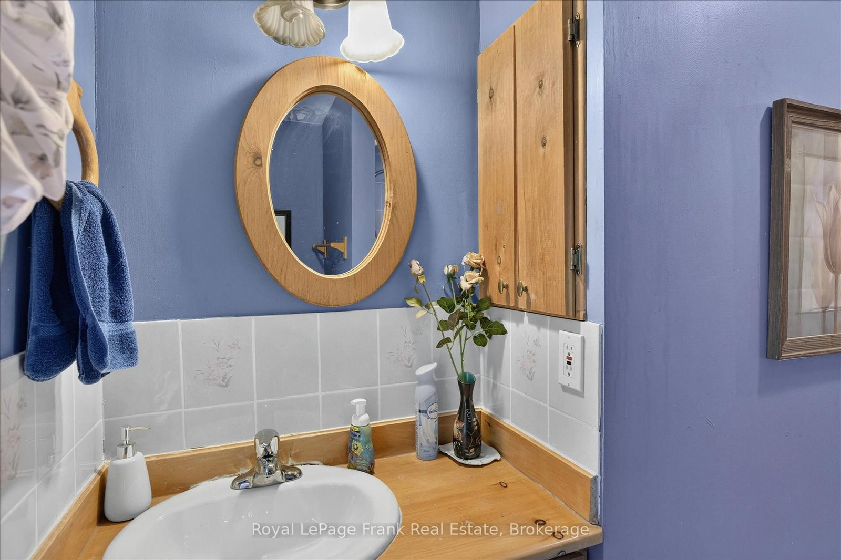
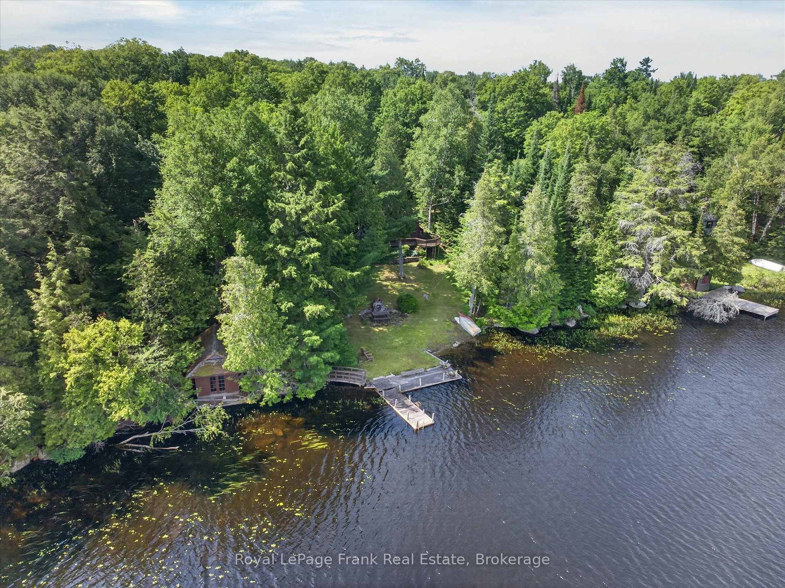
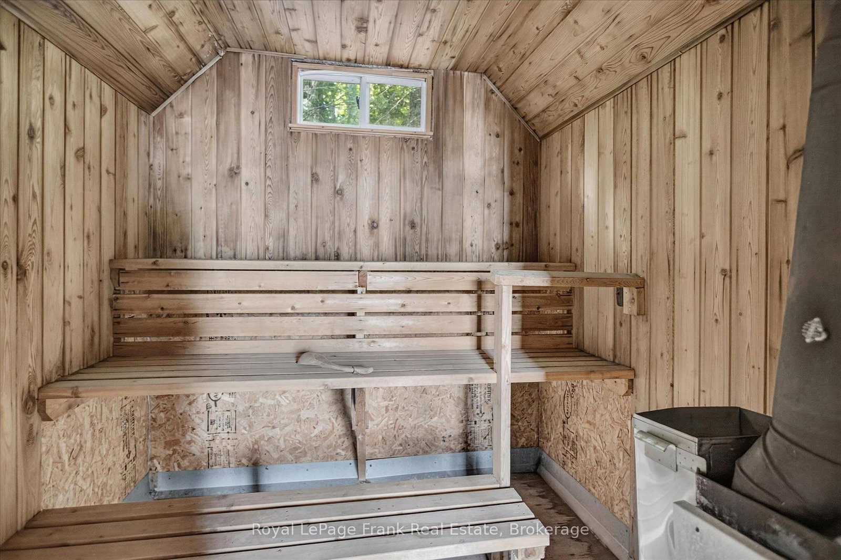
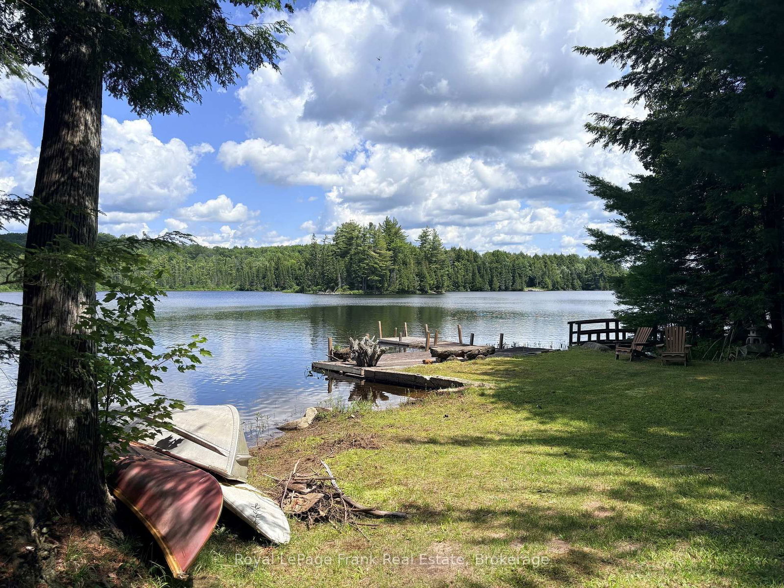
Monck Lake. Three season cottage on beautiful Monck Lake. Level and very gentle sloping one acre treed lot with 166 feet of lake frontage. Rustic 4 bedroom, 2 full bathroom cottage with wood floors, and vaulted ceilings in the living room provides lots of space for family and friends. Newer metal roof. Small, dry slip boathouse at shore converted into a sauna and sitting room. Detached, oversized single car garage. A picture perfect, log "sugar shack" (yes, they made maple syrup here) completes the property. Very private setting. The cottage has been enjoyed for decades by the same family. Monck Lake is a lovely lake within Haliburton County - good fishing, kayaking, canoeing, boating and swimming. Nearest supplies are approximately 10 mins away in Cardiff - for gas, food and LCBO - Wilberforce 20 mins or Bancroft 25 minutes. Perfect for a family to enjoy summer fun. Click "Multimedia" below for additional photos and more.

Listed by Royal LePage Frank Real Estate

  • MLS #

    X13566684

  • Sq. Ft

    1100-1500

  • Sq. Ft. Source

    MLS

  • Lot Irregularities

    Y

  • Year Built

    Available Upon Request

  • Pool

    None

  • Drive

    Pvt Double

  • Garage

    Detached, 1 spaces

  • Total Parking

    5

  • Family Room

    N

  • Den

    N

  • Exterior

    Wood

  • Fireplace

    Y

  • Roof

    Metal

  • Foundation

    Piers

  • Elevator

    n/a

  • Water View

    Y

  • Laundry Level

    Main

  • Heat

    Baseboard

  • A/C

    None

  • Water

    Other

  • Water Supply

    n/a

  • Sewers

    Septic

  • Central Vac

    N

  • Living

    4.71 x 4.66 ft Main level

  • Dining

    2.31 x 1.93 ft Main level

  • Kitchen

    3.83 x 2.13 ft Main level

  • Primary

    5.47 x 3.58 ft Main level

    Walk-Out

  • Br

    4.66 x 3.32 ft Main level

  • Br

    2.37 x 2.93 ft Main level

  • Br

    3.51 x 2.72 ft Main level

  • Bathroom

    2.46 x 2.03 ft Main level

    4 Pc Bath

  • Bathroom

    2.1 x 1.36 ft Main level

    3 Pc Bath

  • Mudroom

    2.1 x 1.83 ft Main level

Thinking of Selling?

Find Out Your Home’s Value in Today’s Market!

No Email or Signup is required to view your home estimate.

estimate your home value

Contact Manoj Kukreja

Sales Representative,
Century 21 People’s Choice Realty Inc.,
Brokerage
(647) 576 - 2100

Manoj profile avatar

Estimated price

Date
Price
Change
2026-07-15
$527,858
1.32%

Mortgage Calculator

This data is for informational purposes only.

Mortgage Payment per month

Principal Amount

Interest

Total Payable

Amortization

Amortization

Closing Cost Calculator

This data is for informational purposes only.

Closing Cost Total for this property

Total Cash flow for purchasing this property

Down Payment(%)*
Additional information

Provincial Land Transfer Tax

Ontario Land Transfer Tax Rebate

Toronto Land Transfer Tax

Toronto Land Transfer Tax Rebate

PST on CMHC Insurance Premium

Lawyer Fees

$2,825

Government Registration Fee's

$164

Title Insurance

Closing Cost Total

Total Cash flow for purchasing this property

Provincial Land Transfer Tax

Ontario Land Transfer Tax Rebate

Toronto Land Transfer Tax

Toronto Land Transfer Tax Rebate

PST on CMHC Insurance Premium

Lawyer Fees

$2,825

Government Registarion Fee's

$164

Title Insurance

Down Payment(%)*

* A down payment of less than 20% is permitted only for first-time home buyers purchasing their principal residence. The minimum down payment required is 5% for the portion of the purchase price up to $500,000, and 10% for the portion between $500,000 and $1,500,000. For properties priced over $1,500,000, a minimum down payment of 20% is required.

Thinking of Selling?

Find Out Your Home’s Value in Today’s Market!

No Email or Signup is required to view your home estimate.

estimate your home value

Contact Manoj Kukreja

Sales Representative, Century 21 People’s Choice Realty Inc., Brokerage
(647) 576 - 2100

Manoj profile avatar

Recent Sold Listings in Cardiff Ward, Highlands East

Popular Cities